Retrieve model annotations in a drawing
You can retrieve 3D annotations from the model for a selected drawing view. The retrieve workflow for part views is slightly different from assembly views.
Part Views
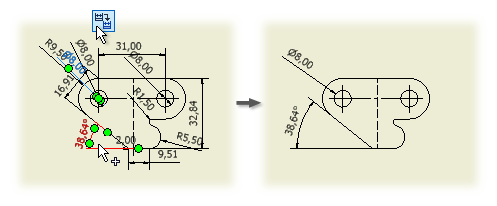
On the ribbon, click Annotate tab
 Retrieve panel Retrieve Model Annotations
  .Note: Alternatively, right-click the drawing view that will display the model annotations and select Retrieve Model Annotations... in the context menu.
Select View is active, click the drawing view that will have the retrieved annotations.
The Sketch and Feature Dimension tab is selected. In the Select Source group, Select Features is selected by default. All available defining dimensions display.
To retrieve dimensions do one of the following:
- From the displayed dimensions, select the ones you want retrieved for the view.
- Click Applyto continue to use the Retrieve command to retrieve 3D annotations or work with another view. Click OK to end the command.
For specific feature dimensions:
- Click Select Source, the dimensions are hidden and the feature selector is active.
- In the view, select a feature to preview its dimensions.
- Click Select Source again and select the feature dimensions you want to retrieve for the view.
- Click Applyto continue to use the Retrieve command to retrieve 3D annotations or work with another view. Click OK to end the command.
Note: To clear the selection and start anew, click Select Source twice.To retrieve 3D model annotations, click the 3D Annotations tab.
Select a Design View to preview and select only 3D annotations visible in the view representation.
There is no need to use Select Source.
Note: If you do click Select Source, OK is disabled until you again click Select Source.Enable or disable any of the following filters:
- General Dimensions
- Tolerance Feature
- Leader Text
- Hole and Thread Note
- Surface Texture
- General Note
Select the displayed annotations to keep in the drawing view. Selected annotations are highlighted.
Click Apply to retrieve selected annotations, and then Cancel to close the dialog box. Click OK to apply and close the dialog box.
Assembly Views
On the ribbon, click Annotate tab
Retrieve panel Retrieve Model Annotations. Note: Alternatively, right-click the drawing view that will display the model annotations and select Retrieve Model Annotations...The Sketch and Feature Dimension tab is selected. In the Select Source group, Select Parts is selected by default. No dimensions preview.
Select View is active, click the drawing view that will have the retrieved annotations.
Choose either Select Features or Select Parts to display available annotations.
Click Select Source
 and select the part or feature to retrieve dimensions from and all applicable sketch, feature, and part dimensions preview.
Click Select Source again and begin selecting the dimensions you want retrieved.
When finished click Apply to retrieve the selected dimensions and continue using the Retrieve command to display 3D annotations in the same view or work with another view.
To retrieve specific feature dimensions, click Select Features, then Select Source
.In the view, select the feature to display its dimensions.
Click Select Source again and begin selecting the feature dimensions you want to retrieve.
Click Apply to end the selection, display the dimensions, and continue using the Retrieve command.
Click OK to end the command.
3D Annotations
- If Select View is active, click the drawing view that will have the retrieved annotations.
- Click the 3D Annotations tab.
- Click Select Source and, in the view, select the component having the 3D annotations you want to display. Available annotations preview.
- Click Select Source again and, if desired, use the Annotation Filters to adjust which annotations preview for selection. Select the 3D annotations you want displayed in the view.
- Click Apply to retrieve the selected annotations and continue working with the command or Click OK to end the command. You can cancel at any time.
Automatically retrieve dimensions when you create views
- Click File Options to access the Application Options dialog box.
- On the Drawing tab, locate the Retrieve all model dimensions on view placement option. Select the check box to retrieve model dimensions automatically when you place views.
Retrieve model dimensions as you create a base view
When you add a base view to a drawing, select All Model Dimensions on the Display Options tab of the Drawing View dialog box.
Remove retrieved annotations from a view
- Select each annotation to remove.
- Press Delete or right-click, and then select Delete from the menu.
Add model dimensions to views containing derived part features
- Select a view that contains derived part features.
- Right-click the view, and then select Retrieve Dimensions.
- With Select Source active, expand the view in the browser and select the derived body.
- Select the derived part feature.
- Click Select Dimensions and then select dimensions to keep in the drawing view. Selected dimensions are highlighted.